Schools and training facilities need storage that supports teaching, personal belongings, shared equipment and routine cleaning. The right product mix depends on the age of users, room use, access policy and installation constraints. A classroom, a staff room and a vocational workshop should not receive the same specification simply because they belong to one institution. This guide helps project buyers prepare a practical steel storage brief. It does not claim that any candidate product is certified for educational use or assign unverified dimensions, load limits or safety performance.
Map the institution's storage tasks
Create a room-by-room contents schedule. Separate teaching materials, student belongings, staff records, shared resources and workshop items. Identify who uses each storage area and whether access needs supervision or a named key holder. Include the frequency of access and the largest items that must fit. Avoid selecting compartment counts before understanding the contents and users. For education and training projects, a useful starting point is a list of tasks rather than a uniform cabinet standard applied everywhere. It helps distinguish storage that belongs in classrooms from items better kept in a controlled staff area.
Review locker arrangements by user group
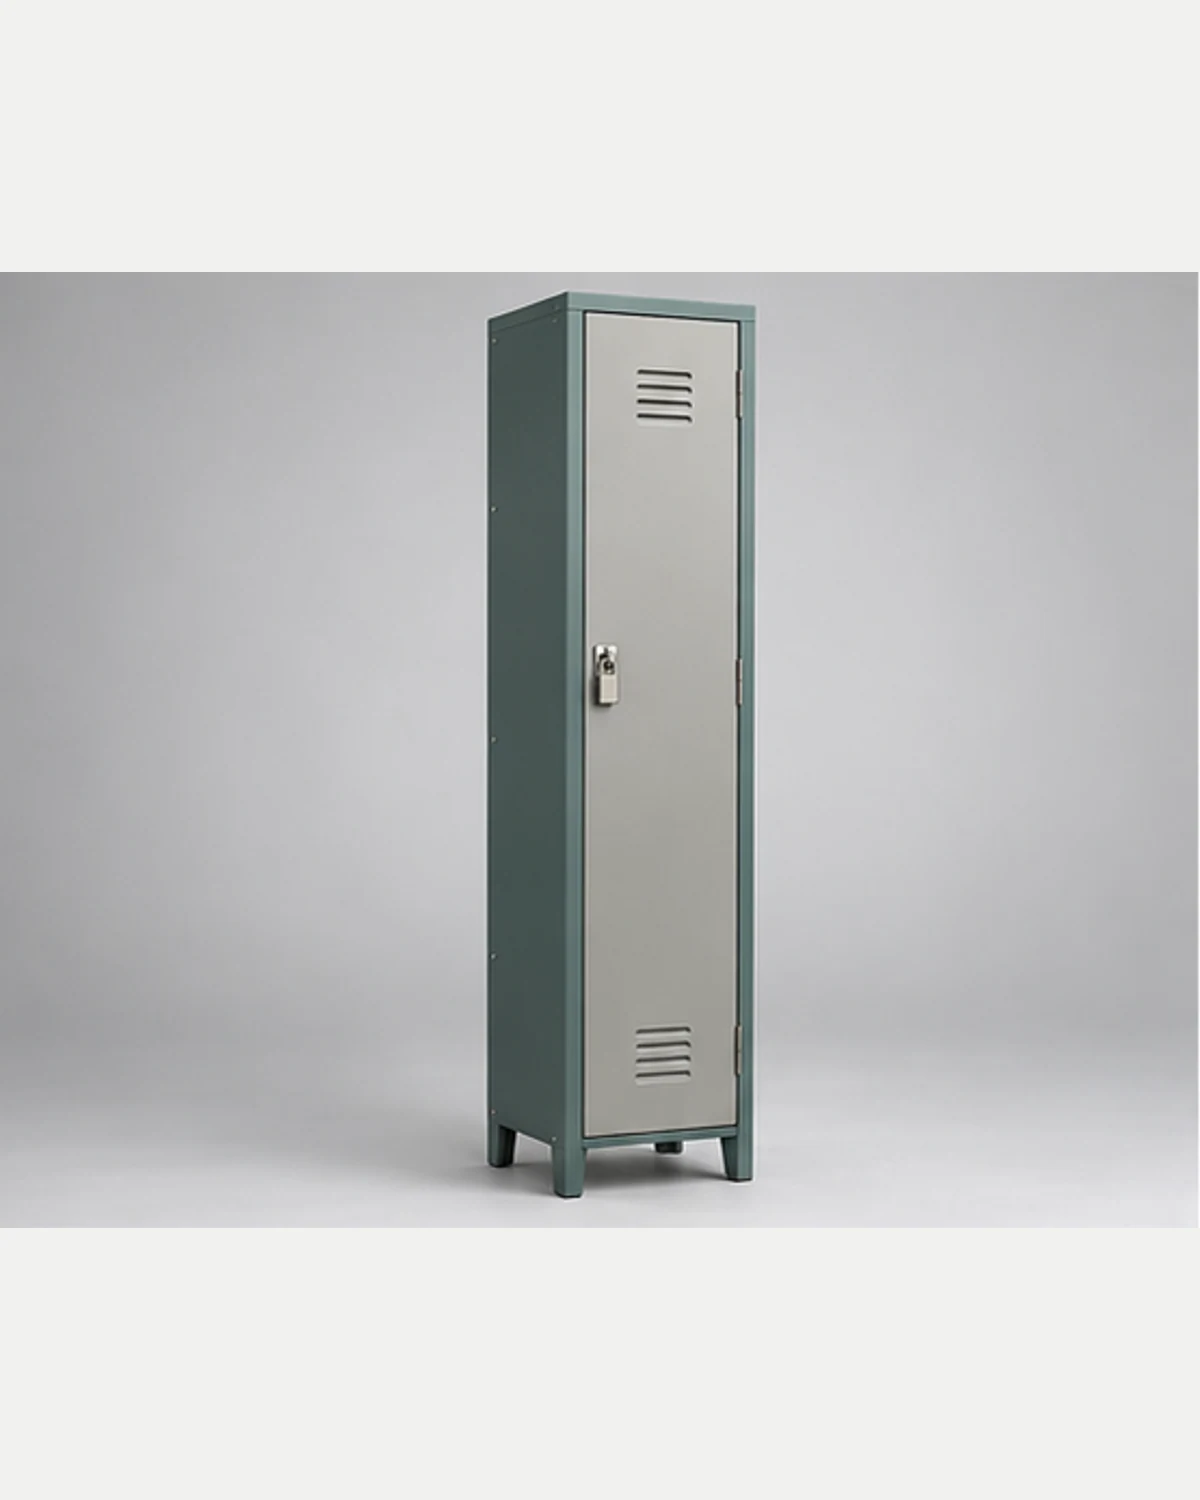
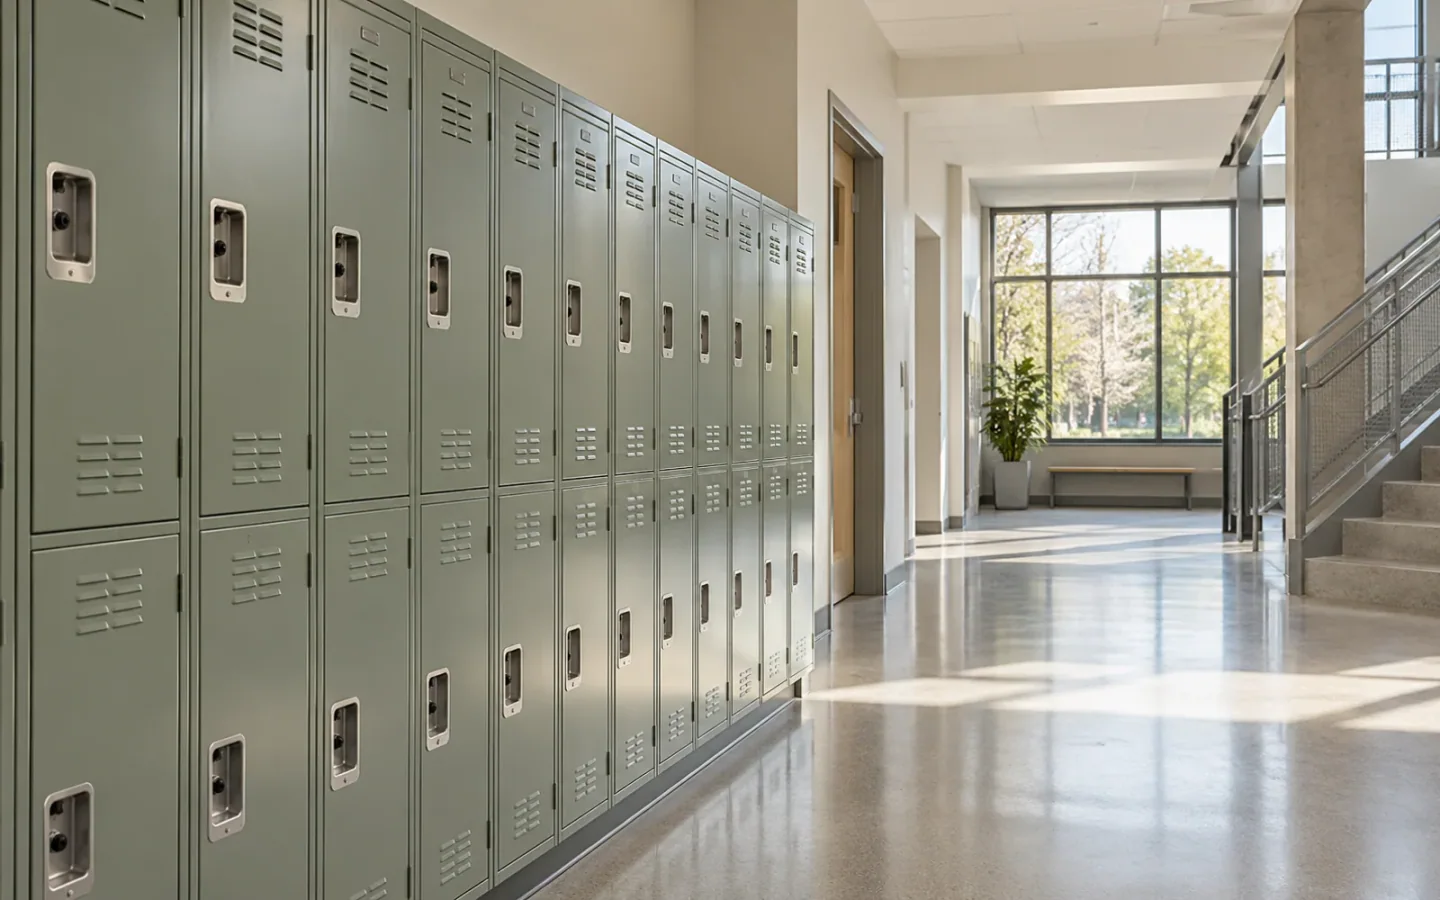
Students, staff and trainees may need different compartment layouts and access methods. Check usable internal space with representative bags, learning materials or garments. Consider how doors are opened, how compartments are identified and how access is managed between terms or users. Discuss lost-key and reset procedures before selecting a lock. Browse metal lockers with the institution's actual requirements, including any accessibility or project safety criteria. Do not describe a generic locker as suitable for every age group without review. Any formal standard or test requirement should be specified and checked for the exact model and configuration.
Organize learning resources and shared materials
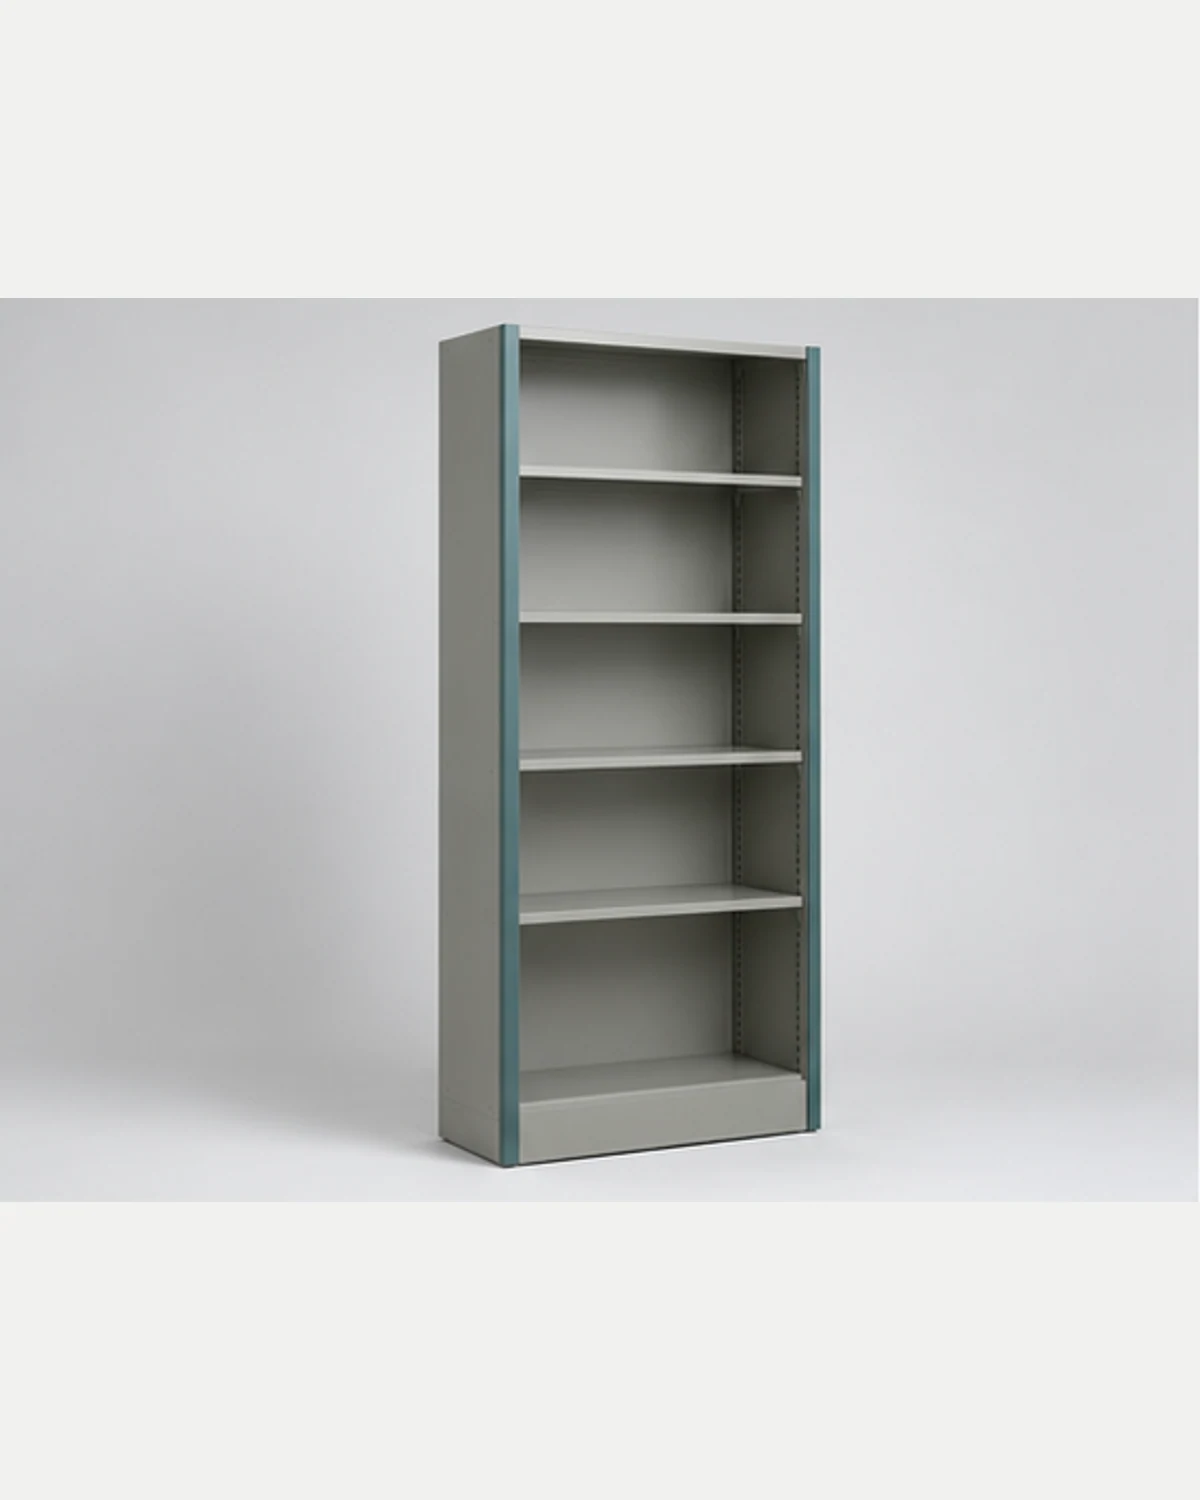
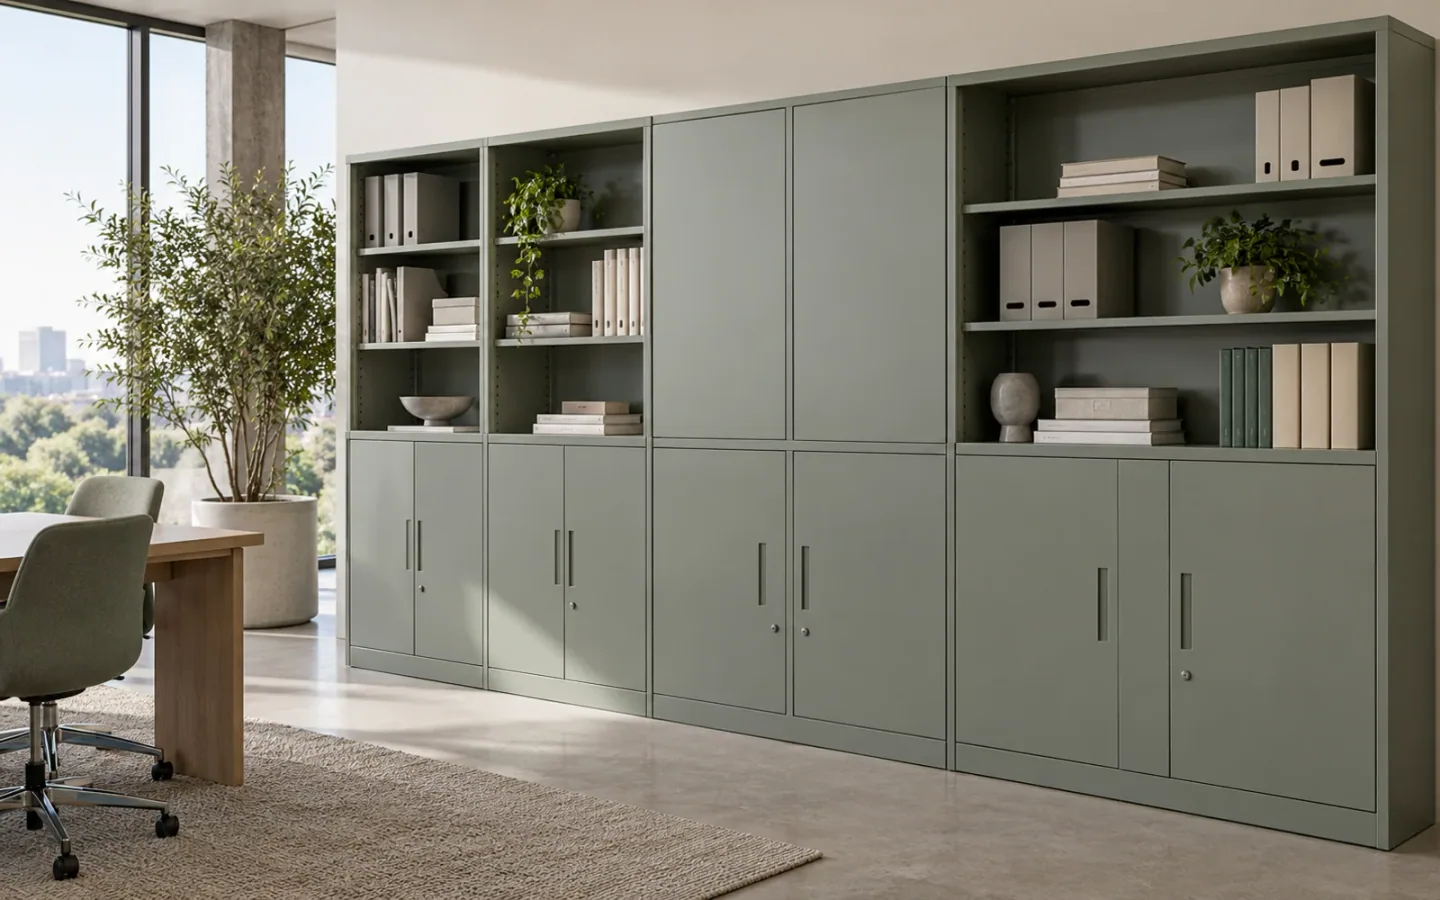
Shelving and enclosed cabinets serve different teaching needs. Open shelving can support visibility and access, while doors can separate materials from general room activity or restrict access where required. Measure books, binders and resource containers, and confirm shelf arrangement and usable depth. Ask for model-specific load information and installation guidance where relevant; a photograph of books on a shelf is not evidence of capacity. Compare shelving and bookcases with steel storage cabinets according to the room's use, cleaning needs and access policy, rather than choosing solely on appearance.
Check circulation and installation conditions
Mark cabinet and locker footprints with doors or drawers open. Review corridors, classroom movement, emergency access requirements and the installation route with the responsible project professionals. Identify any fixing, leveling or site preparation required by the selected model. Confirm who performs those tasks and which instructions apply. A product's steel construction does not remove the need for a safe installation plan. For phased school refurbishment, plan how furniture will be delivered without disrupting occupied areas and how packages will be identified by room. The receiving and installation process belongs in the purchasing brief, not just the final delivery instructions.
Specify cleaning and finish expectations
Explain the institution's cleaning routine and the products used on furniture. Ask for care instructions appropriate to the confirmed coating system, rather than assuming all powder-coated surfaces tolerate the same treatment. Approve color, texture and appearance through agreed references. Review edges, handles, hinges and door alignment during sample inspection. Avoid unsupported claims about antimicrobial performance, chemical resistance or fire resistance. If the project requires a particular property, identify the required evidence and scope with the responsible technical team. A general finish description should remain a finish description, not become an implied certification or public-health claim.
Treat specialist rooms as separate briefs
Science areas, technical workshops and controlled equipment rooms may have storage needs that ordinary classroom cabinets do not address. Describe the contents and hazards clearly and seek suitable technical advice where necessary. Do not repurpose a general locker for chemicals, batteries or other specialized storage based only on its appearance. A training workshop may also need different work surfaces, accessories and handling arrangements from a staff office. Separate these lines in the procurement schedule so the supplier can identify the appropriate discussion and evidence. This avoids making a broad educational furniture recommendation that conceals several incompatible use cases.
Plan handover and maintenance
Confirm the delivery format, hardware packs, instructions and identification labels. Decide who records keys, approves the installation and keeps the product documentation. For a distributor, consider how replacement parts and care instructions will reach the institution. Ask how to identify a model or batch if a lock or hinge later needs attention. Do not promise a replacement time or warranty condition that has not been agreed. A clear handover pack helps facilities staff manage the storage after the project team leaves, and it reduces dependence on informal knowledge held by one installer or purchasing contact.
Prepare a school procurement schedule
Information for the project team
Group requirements by room, user group and storage task. Include quantities, contents, access policy, finish references, installation constraints and destination. Attach the institution's formal specification or tender criteria where available. Mark unconfirmed material, dimension and performance fields for review rather than filling them with assumptions. The locker selection resource provides further questions. Send LEADTOP your project requirements to discuss candidate products and customization through an integrated manufacturing and export approach. The aim is a room-specific storage plan with documented approvals, not a generic school-themed catalog assortment presented as a verified solution.