Office storage works best when it follows the way people share, retrieve and protect information and supplies. Buying a matching set of cabinets is not enough if active files are far from their users, personal items occupy shared shelves or open doors obstruct circulation. For importers and project buyers, the starting point is a storage plan tied to workplace tasks. This guide explains how to combine steel filing cabinets, general storage and personal storage without assuming that an illustrative layout proves a particular product's dimensions, performance or suitability.
Audit the contents and access patterns
Separate personal belongings, active documents, shared materials and archives. Record which teams use each group, how often they need access and who controls it. Include the items that currently sit outside the storage system, such as boxes beside desks or supplies stacked in circulation areas. Measure representative contents and note any special handling requirements. Do not begin with a cabinet count copied from the previous office; a change in working practices may alter the mix. A simple contents schedule gives the furniture brief a practical basis and helps identify storage that belongs in a separate records area.
Place storage around real work zones
Map individual workstations, shared team areas, meeting support and back-office functions. Frequently used documents should be convenient for the people retrieving them, while less-used records may not need prime workspace. Draw the operating envelope of drawers and doors as well as the closed cabinet footprint. Check routes, access to building services and delivery constraints with the project team. For corporate offices, storage planning is also a circulation exercise. A wide cabinet may look balanced on a wall but become inconvenient if its open doors conflict with adjacent desks or a busy walkway.
Use filing cabinets for defined document systems
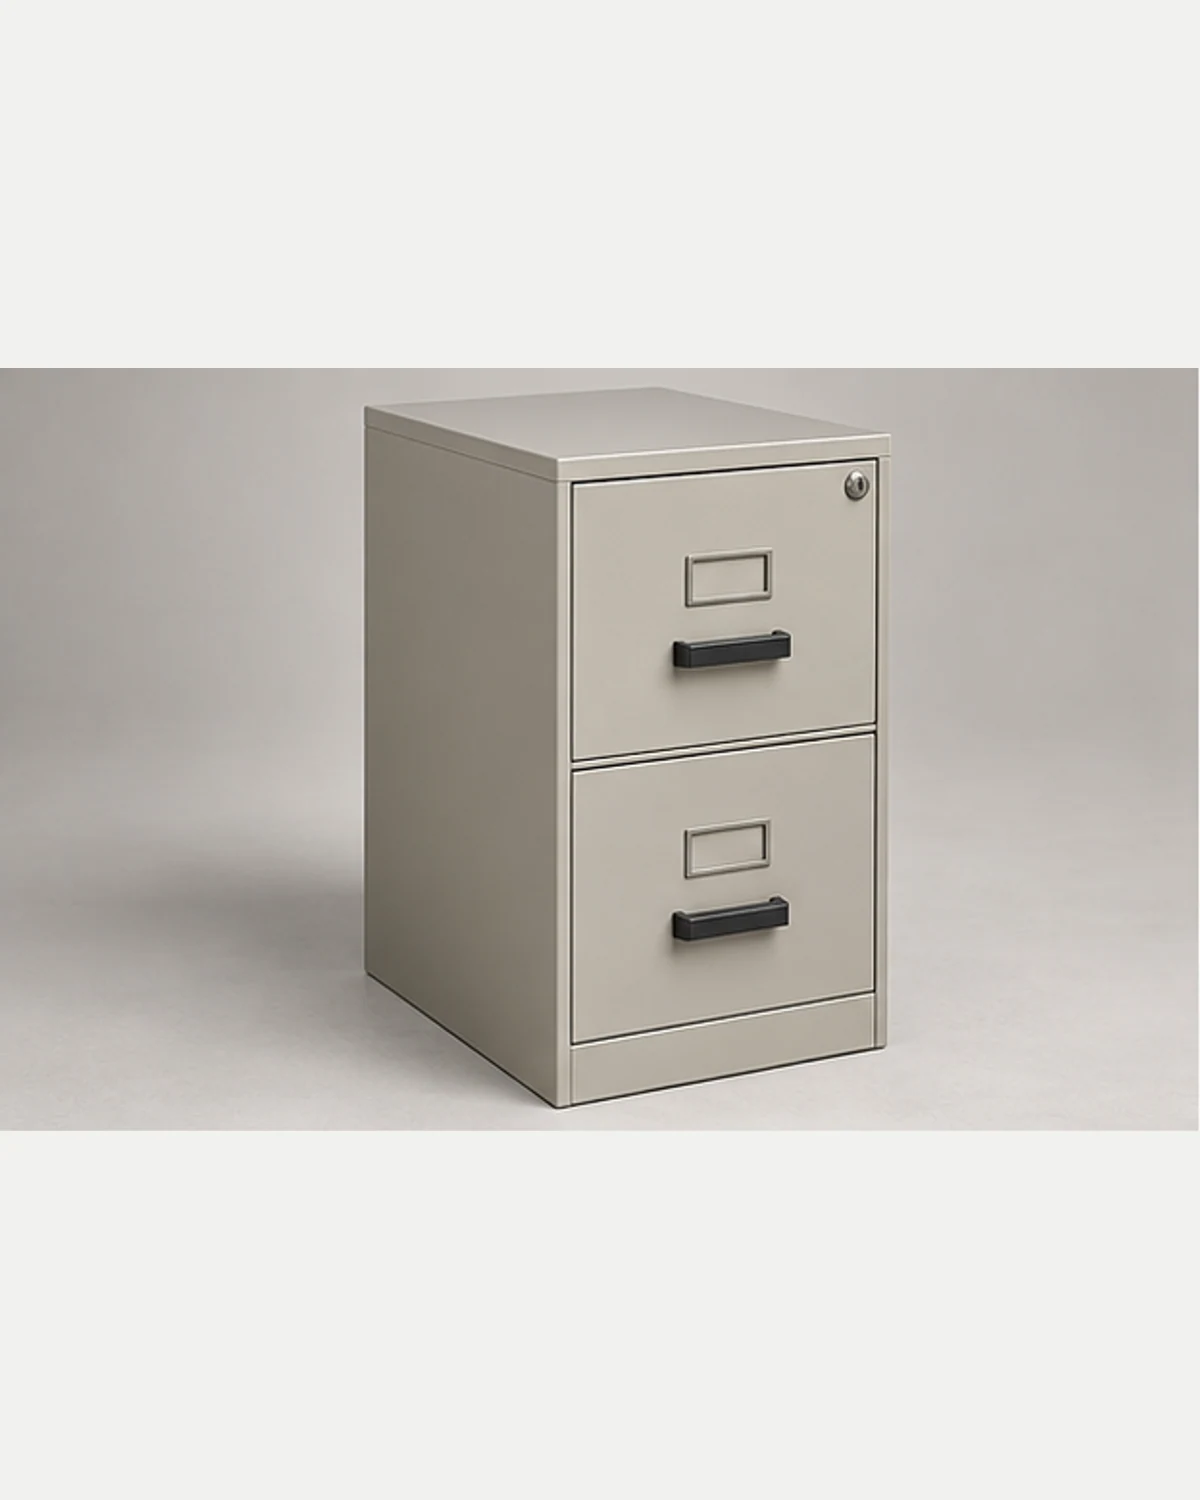
Where hanging files or organized active records remain important, confirm the required folder format, filing direction and usable clearance. Ask for a drawing of the internal arrangement and verify whether rails or other accessories are included. Compare vertical and lateral layouts against the available space and access aisle. A filing cabinet should be selected for the actual retrieval task, not just the number of drawers. Ask about the selected model's stability and operating requirements, and request relevant evidence where the project specifies a performance standard. Keep all unconfirmed load and construction fields open.
Give shared supplies a flexible home
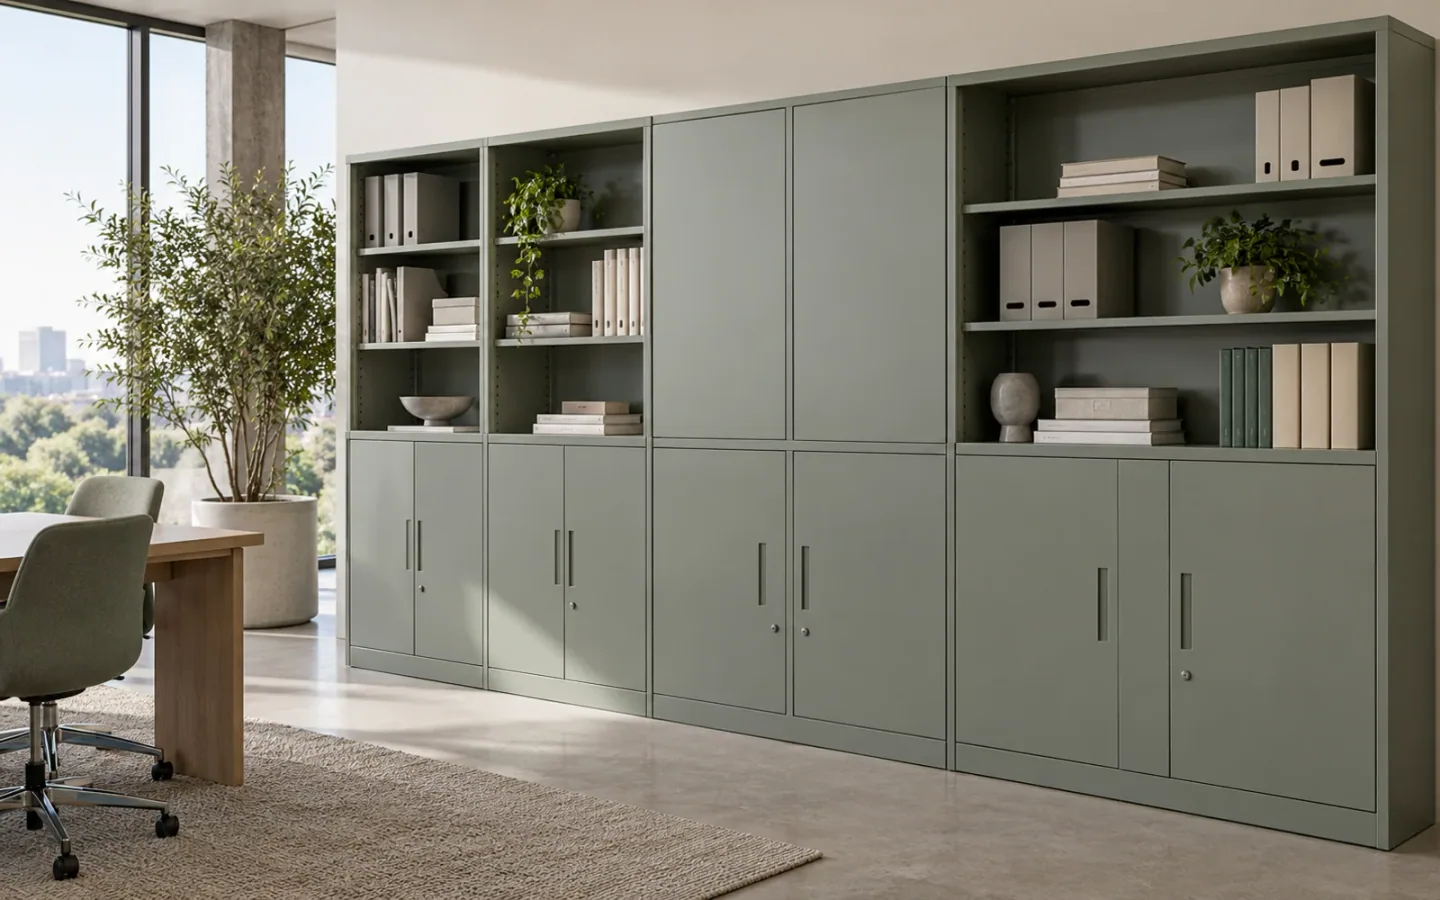
General storage cabinets can accommodate binders, stationery and other shared items when the shelf arrangement suits the contents. List the largest items and the proposed shelf groups before selecting a layout. Discuss adjustable shelves, locks and door arrangements for the intended model. Check usable internal dimensions rather than relying on the exterior footprint. A steel storage cabinet does not automatically suit every equipment or specialist storage task. If the contents involve charging, chemicals or another particular hazard, obtain an appropriate technical assessment instead of treating an ordinary cabinet as a specialized enclosure.
Separate personal and shared access
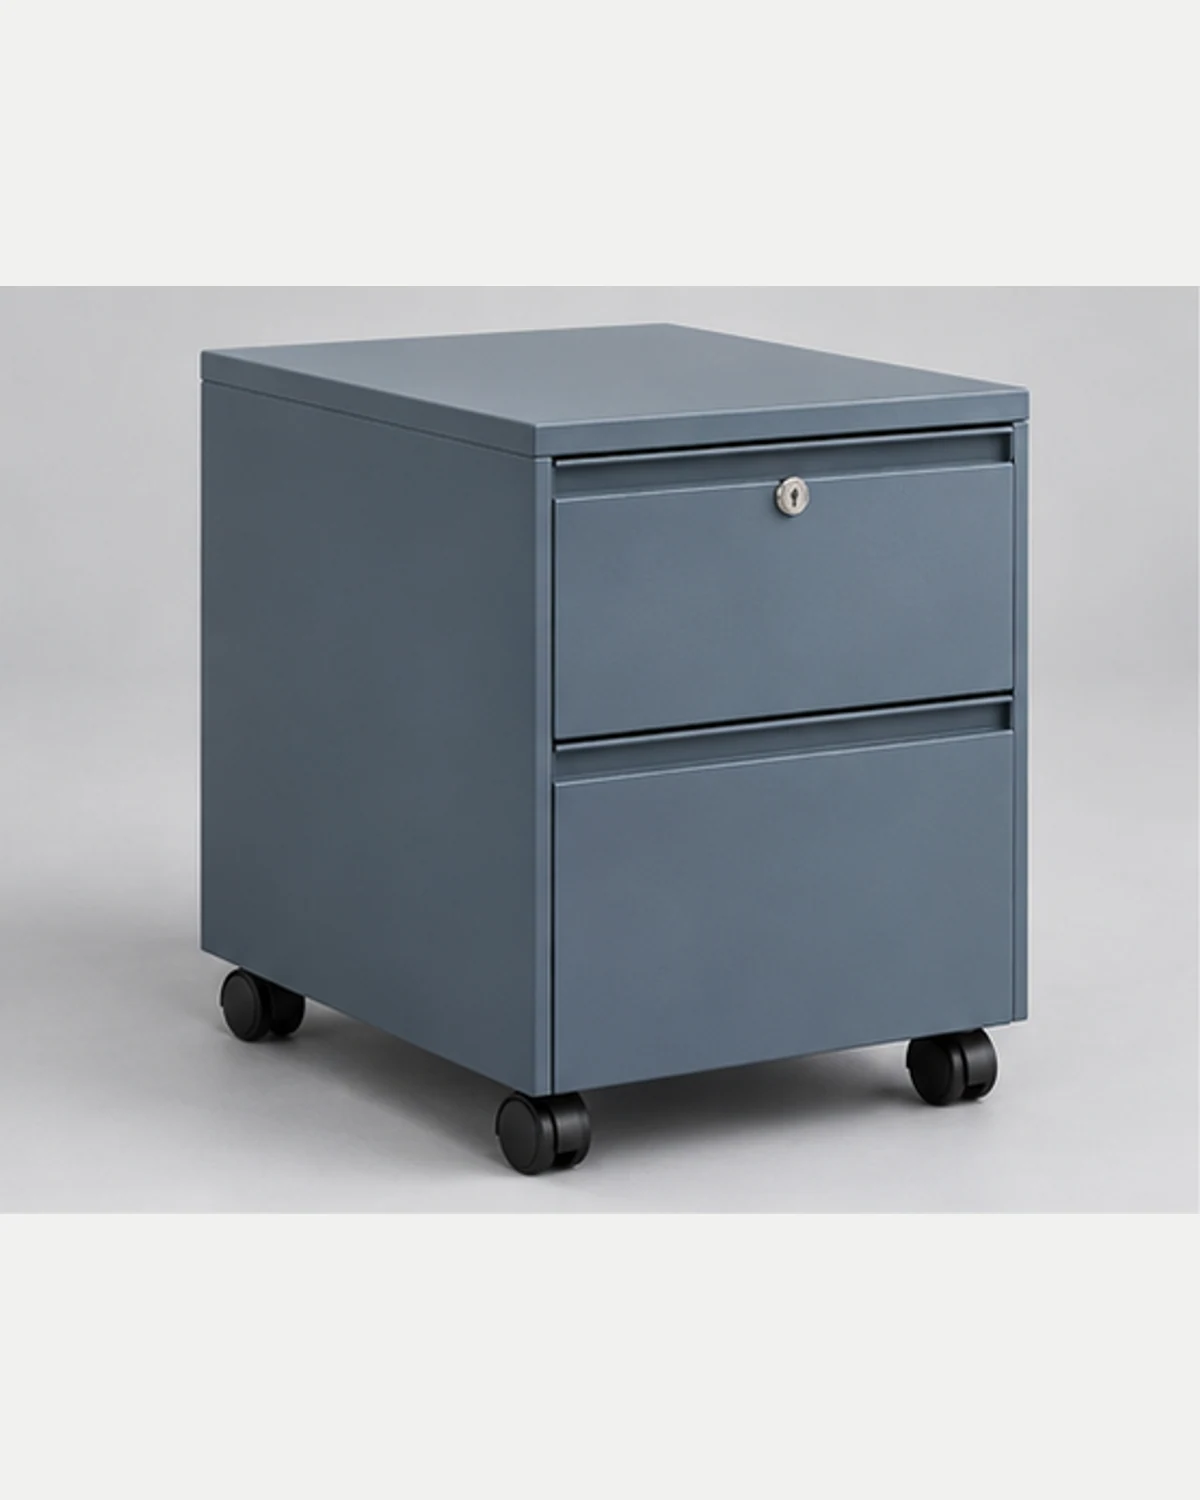
Mobile pedestals, lockers and shared cabinets support different access policies. Determine which items belong to a named user and which must remain available to a team. For mobile pedestals, check the desk interface, user clearance and the selected drawer configuration. For shared storage, agree key control and replacement procedures. Do not imply a security rating merely because a cabinet has a lock. Discuss any confidentiality or records-management requirements with the organization responsible for them. Keeping personal storage separate can reduce the pressure to lock shared supplies behind a single user's access arrangement.
Coordinate appearance through references
A consistent palette can bring different product families together, but screen photographs are an uncertain approval tool. Agree color, texture and gloss references, then review samples alongside adjacent furniture and finishes. Confirm which surfaces and accessories are included in the visual approval. A common color code does not automatically produce the same appearance across every material or component. Ask for care instructions suitable for the confirmed finish and the office's cleaning routine. If the project includes phased orders, retain the approved references and record how later batches will be reviewed rather than promising perfect identity from a photograph.
Plan installation and future changes
Check access through entrances, lifts and corridors and identify who handles unloading, assembly, positioning and any required fixing. Ask which delivery format each chosen model supports. For assembly products, confirm instructions and hardware identification; for assembled units, discuss handling and protection of doors, drawers and corners. Consider whether future layout changes require movable storage or a different mix of cabinet sizes. Ask about replacement locks and other parts before the range is finalized. These practical questions help a distributor or project manager support the furniture after delivery without inventing a service promise that has not been agreed.
Turn the layout into an RFQ schedule
From room plan to product schedule
List the storage zones, product families, quantities, required configurations, access policy, finish references and destination. Attach a plan and explain the tasks it represents. Mark unresolved dimensions or performance requirements as questions for confirmation. Use the steel furniture buying guide to review the schedule, then request a project quote. LEADTOP can coordinate product selection, customization and manufacturing requirements around that brief. The outcome should be a coherent storage system with traceable product decisions, rather than a collection of visually matching cabinets that leave the office's daily storage problems unresolved.